AI · AUTOMATION · Cork AI Consulting · architecture practice
DraftLift IllustrativeDrawing-to-CAD Conversion Pipeline
An architecture practice was redrawing survey sketches and scanned legacy plans in CAD by hand, one set at a time. I built a pipeline that lifts the geometry automatically and — the part that actually matters — validates every dimension against the source before anything reaches a drafter. A conversion that is 95% right is not useful in this trade; it is a rework ticket.
This is an anonymised, illustrative scenario — representative of the shape of engagement and the way I work, not a named client or a delivered set of results. The real, named work on this site is labelled as such.
- −77% drafting time per converted drawing set
- ±2mm dimensional tolerance enforced before hand-off
- 9/week drawing sets processed, against two by hand
Value returned
€32k
Annualised drafting cost returned
17 hours a week at a conservative €40/hour loaded technical rate.
Time returned
17h
Drafting hours returned each week
11 hours per drawing set at baseline, 2.5 by week eight.
Effort invested
8 weeks
Effort to build
Cork AI Consulting — discovery, pipeline build, tolerance validation and drafter handover.
Quality
±2mm
Dimensional tolerance
Anything outside tolerance is flagged for a human rather than exported. A wrong dimension is worse than no dimension.

01 — Context
The problem.
Every survey sketch and every scanned legacy plan was redrawn in CAD by hand. A set took most of a working day, the practice had a backlog measured in months, and the work was skilled-but-mechanical — exactly the kind of task that burns senior time without developing anyone.
The obvious automation had been tried and abandoned. Off-the-shelf raster-to-vector tools produced geometry that looked right and measured wrong, which is the worst possible failure mode here: a drafter cannot trust any of it, so they check all of it, and checking takes as long as redrawing.
02 — Method
The approach.
The build, in the order it happened.
-
Started from the tolerance, not the model
Before any modelling, I established what accuracy the practice actually needed a conversion to hit before a drafter would trust it, and what happens to a set that misses. Everything downstream is built to that number rather than to a generic accuracy score.
-
Geometry extraction in stages
Line and arc detection, then wall and opening inference, then a topology pass that closes rooms. Each stage emits its own confidence, so a failure is attributable to a stage rather than to the pipeline as a whole.
-
Dimension validation as a hard gate
Extracted dimensions are checked against annotated values and scale references on the source drawing. Anything outside tolerance stops and routes to a human with the discrepancy highlighted. The pipeline is allowed to decline.
-
Exported into the tools already in use
Output lands as layered DWG/DXF matching the practice’s own layer conventions, so a converted set opens looking like their work rather than an import that has to be tidied before it can be edited.
03 — Outcome
What changed.
- Conversion time per drawing set fell from around 11 hours to 2.5, and throughput rose from two sets a week to nine.
- Rework passes per set dropped from three to under one, because out-of-tolerance geometry never reaches a drafter in the first place.
- The months-long backlog of legacy plans cleared inside the engagement.
- Senior drafting time moved from redrawing to design review — the outcome the practice actually wanted.
04 — Before & after
The same measures, either side of the work.
Each pair is scaled against its own larger value, so the comparison is honest rather than flattering.
Hours to convert one drawing set
−77.3%- Before
- 11 hours
- After
- 2.5 hours
Dimensional rework passes per set
−86.7%- Before
- 3 passes
- After
- 0.4 passes
Drawing sets processed per week
+350%- Before
- 2 sets
- After
- 9 sets
05 — The numbers
Hours to convert one drawing set.
Tracked as hours, from Baseline through Wk 8 — low 2.5, high 11.
06 — Screens
What it looks like in use.
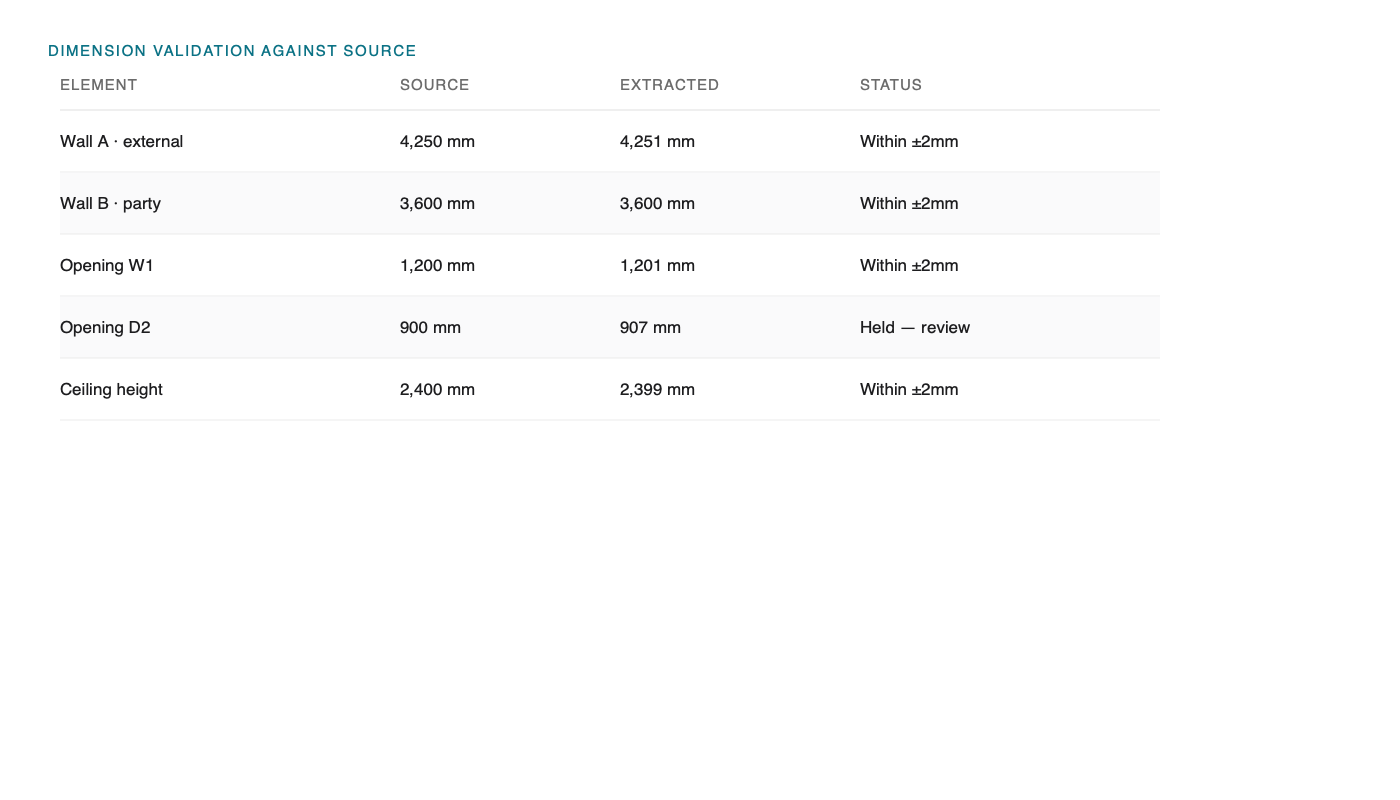
Source against extraction, with every dimension check annotated. The overlay is the review surface — a drafter accepts or rejects per dimension, not per drawing.
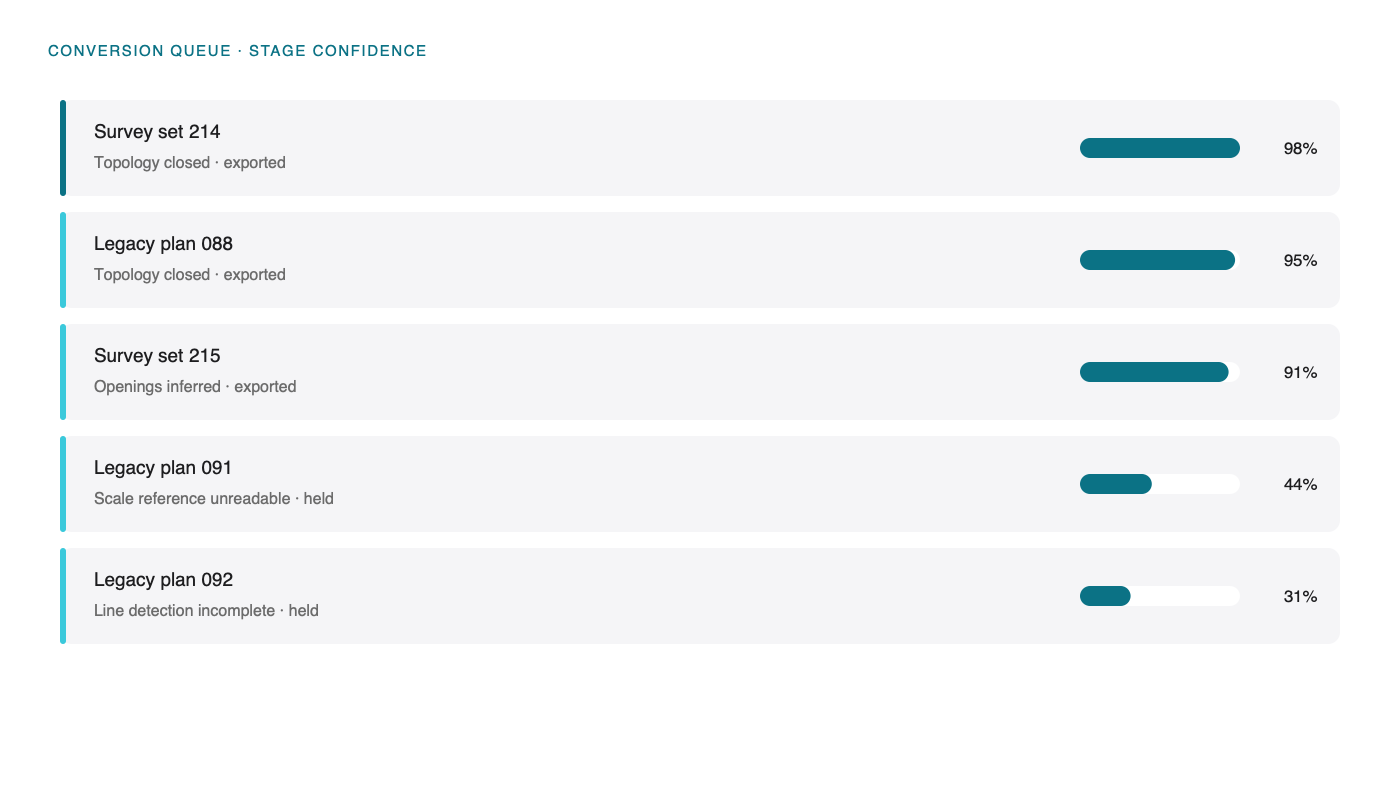
The conversion queue. Held-back sets carry the stage that failed and why, so the fix is a known change rather than a retry.
07 — Stack & role
Built with.
- Python (OpenCV, NumPy, Shapely)
- PyTorch
- FastAPI
- DWG/DXF export
- PostgreSQL
- Role
- Cork AI Consulting — founder & lead consultant, sole delivery
- Duration
- 8 weeks
- Client
- Cork AI Consulting · architecture practice
- Period
- 2026
08 — Questions
The questions I get asked about this one.
Because they optimise for a plausible-looking trace, and this trade needs a correct measurement. A converter with no notion of tolerance and no ability to decline produces output that has to be fully re-checked, which removes the entire saving.
It stops and says so, with the failing stage named. The practice keeps a manual path for those, and they are a small and shrinking share. Declining is a feature; a confident wrong answer would end the engagement.
No — it removes the mechanical half of the job. Every converted set is still reviewed and signed off by a person, and their time goes to the parts that need judgement.